
Views


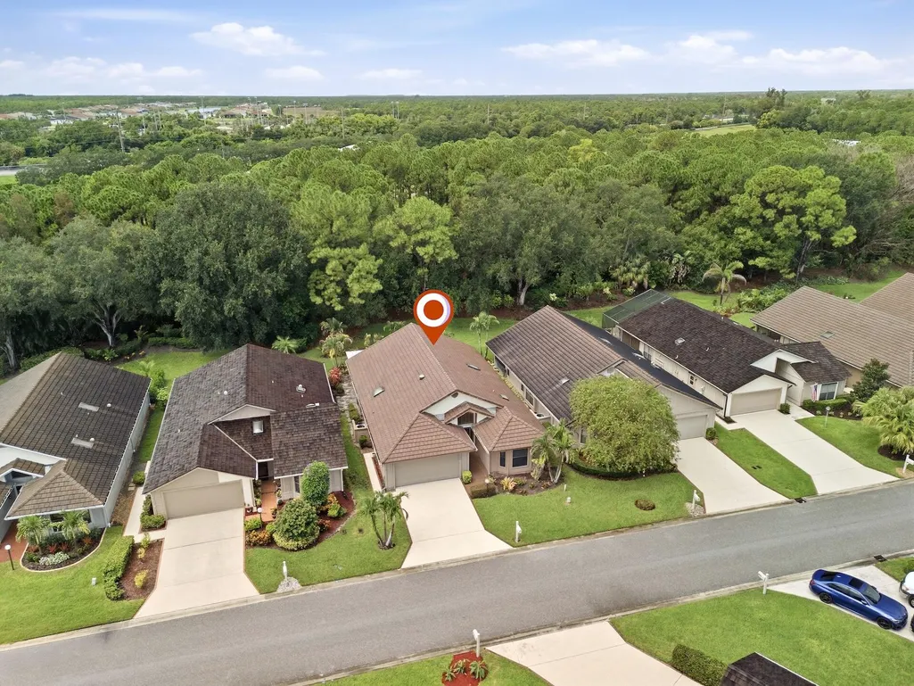
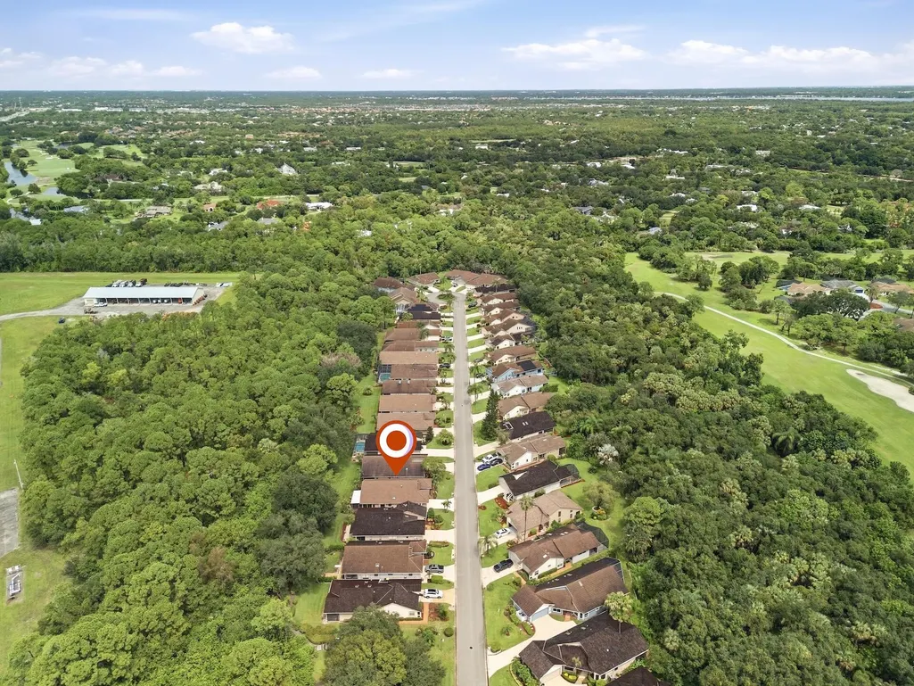
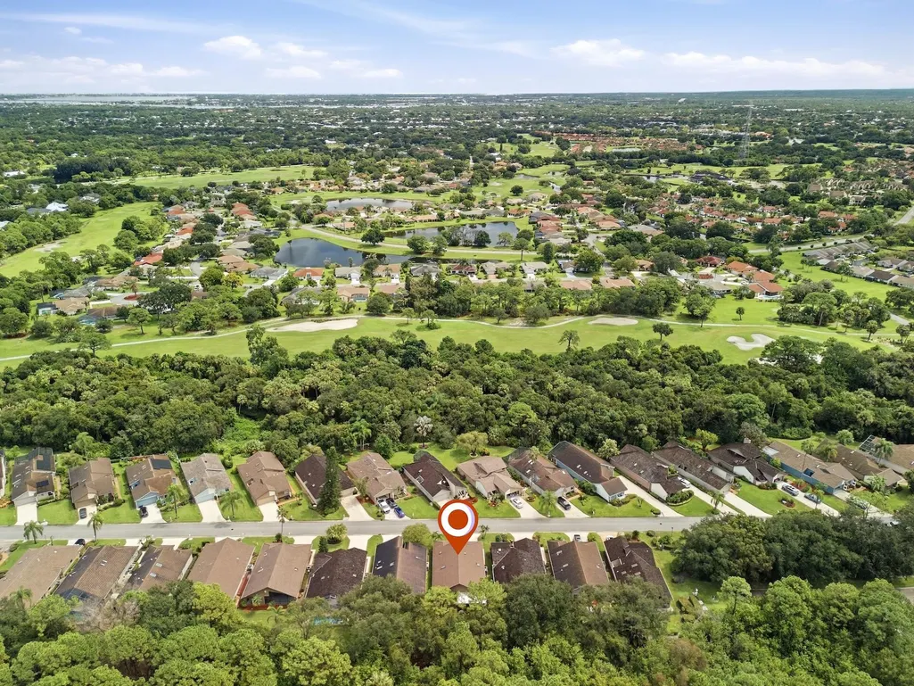
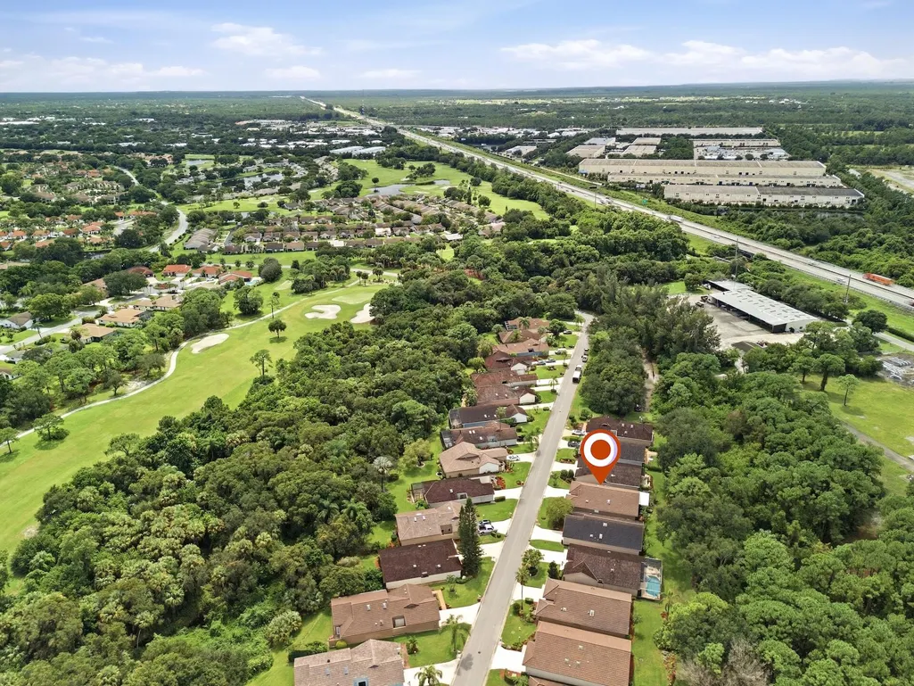
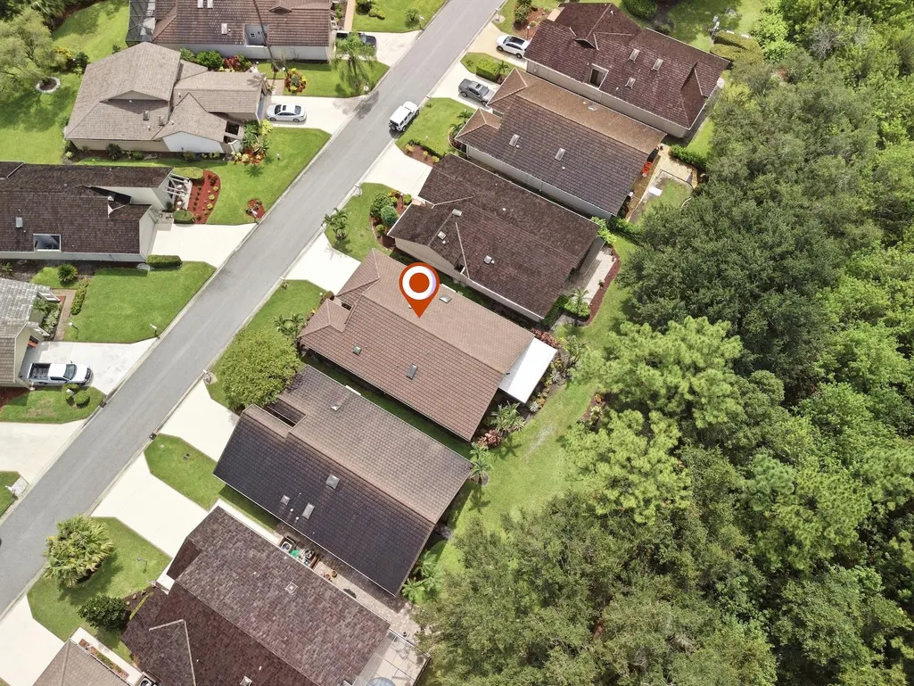
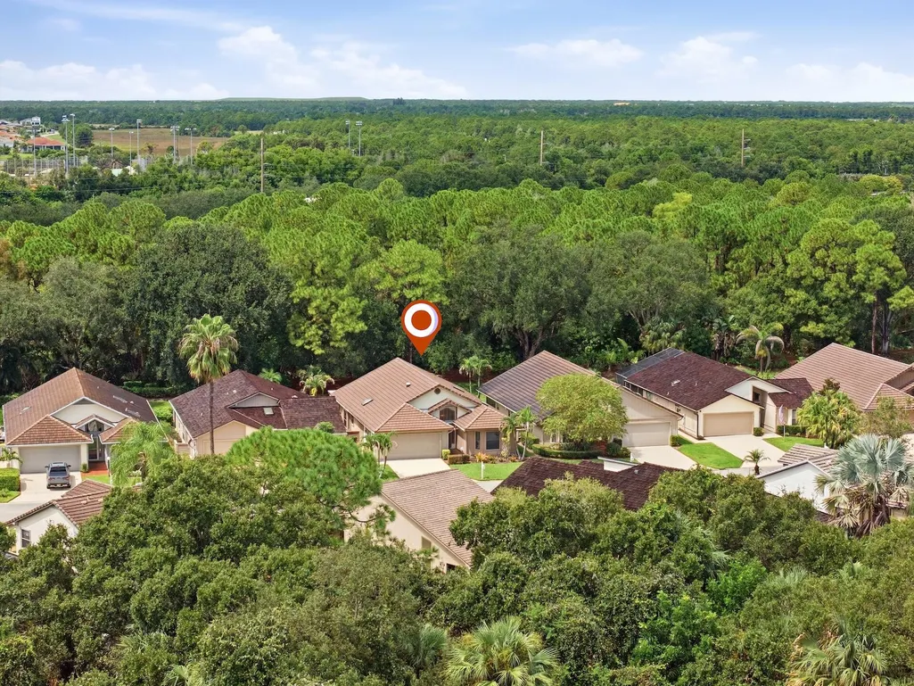
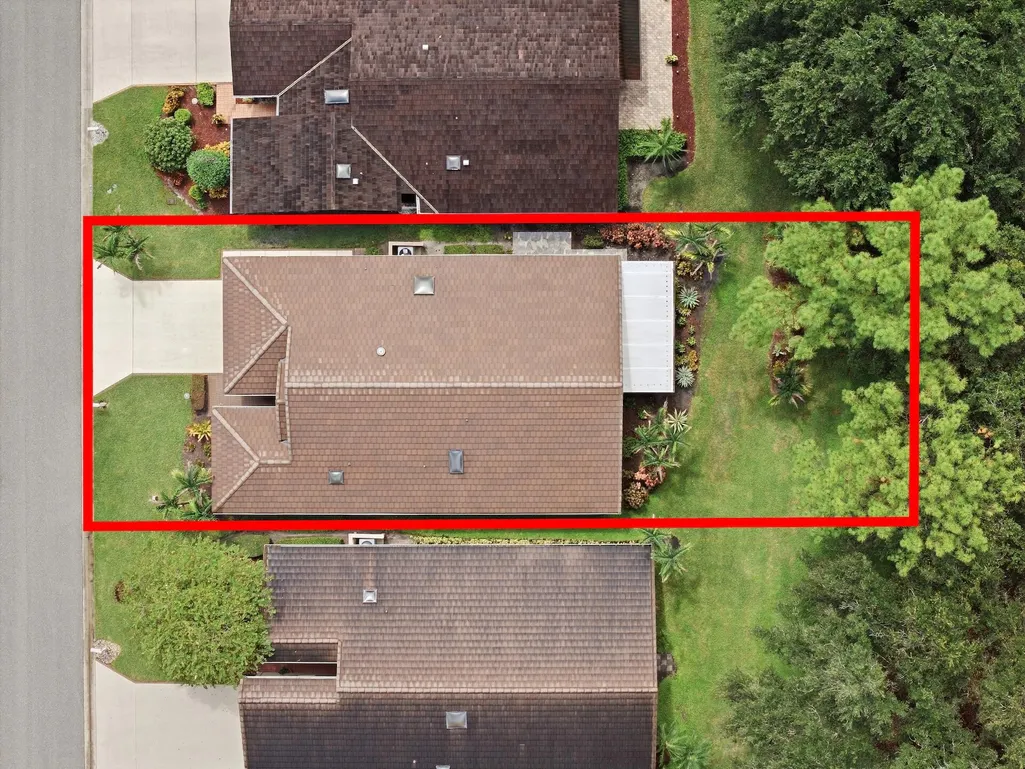
Address
4208 Sw Mallard Creek Trail, Palm City, FL
Price
$ 499,999
Property Attributes
- MLS#B26077567
- TypeSingle Family
- Listing Status Active
- CountyMartin
- CityPalm City
- Area6090 - Palm City
- NeighborhoodMartin Downs-Mallard Creek
- Zip34990
- Style
- Year Built1992
- Taxes$ 2124
- Price$ 499,999
- Bedrooms3
- Full Bathrooms2
- Half Bathrooms0
- Sqr Footage1976
- Lot Size0.12 Acres
Data Source:
Beaches MLS (FL)
Property Description
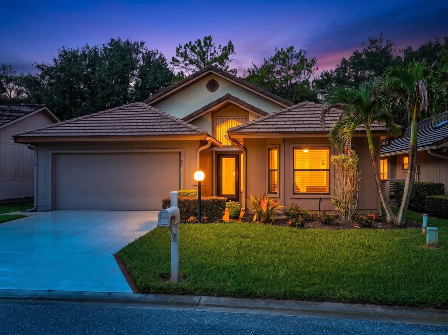
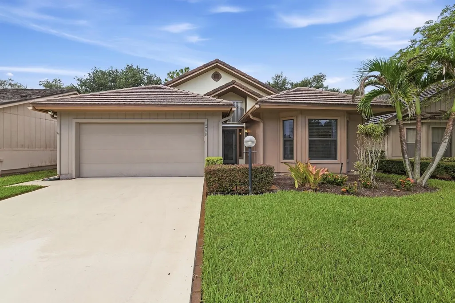
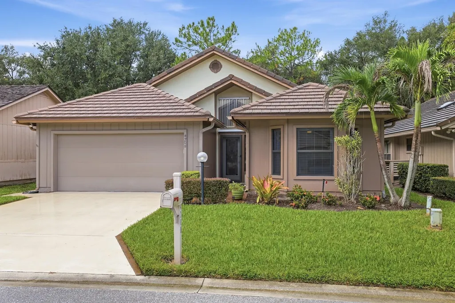
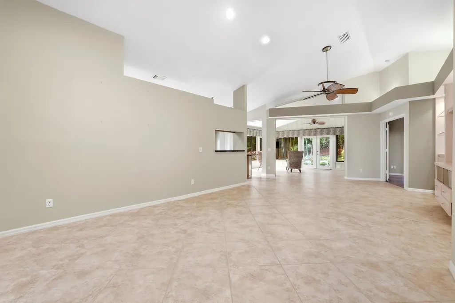
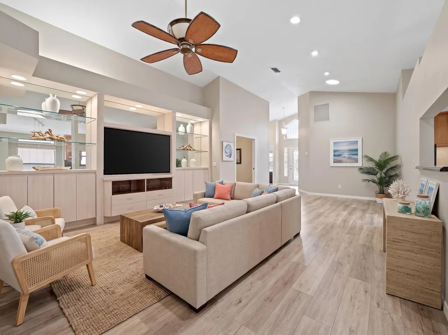
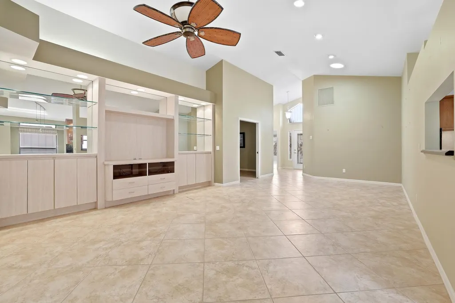
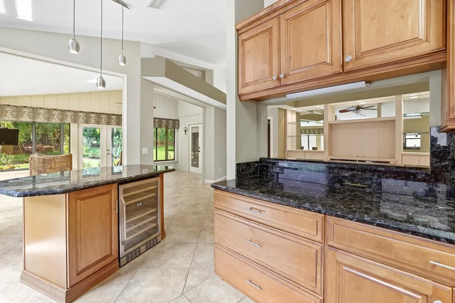
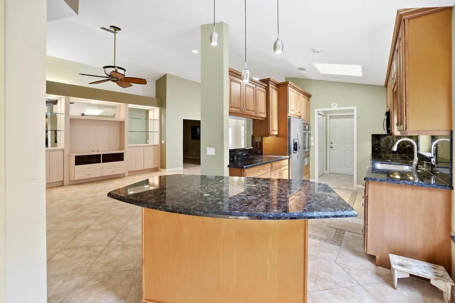
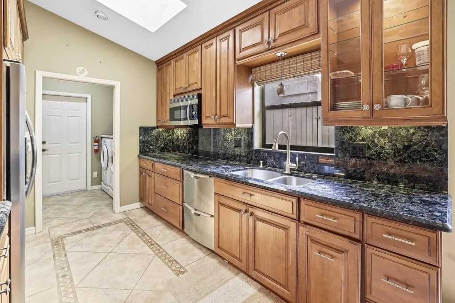
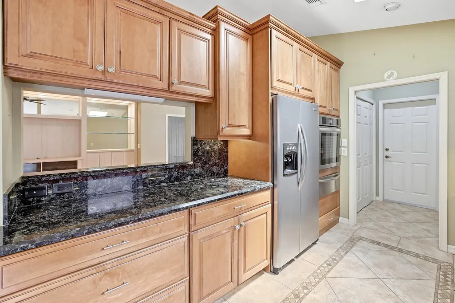
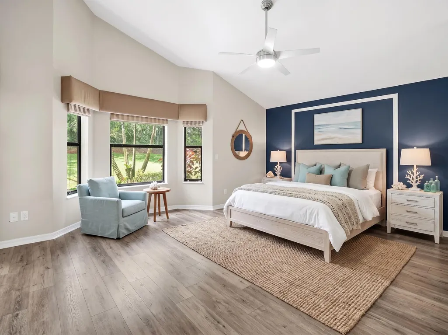
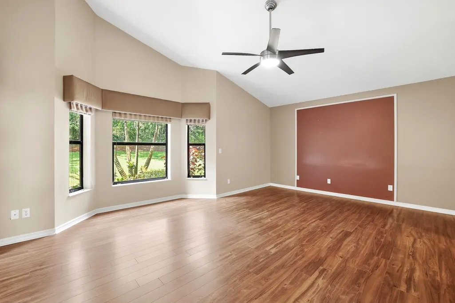
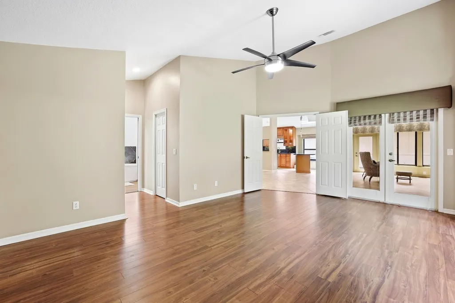
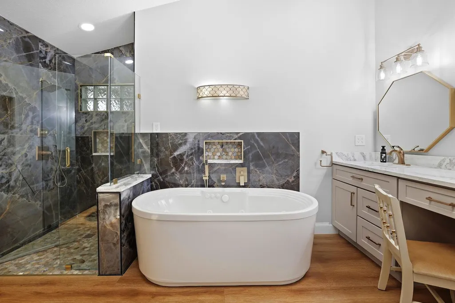
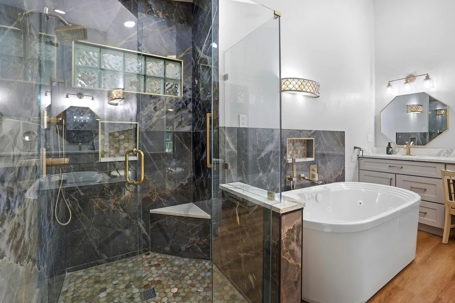
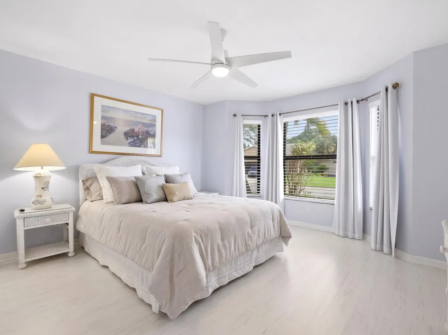
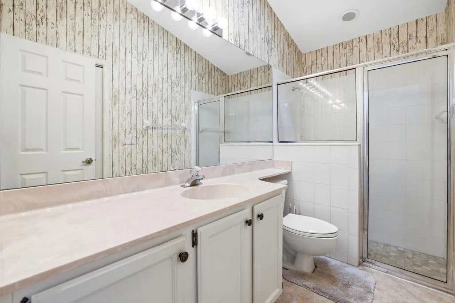
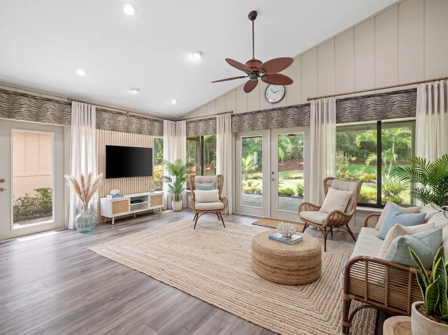
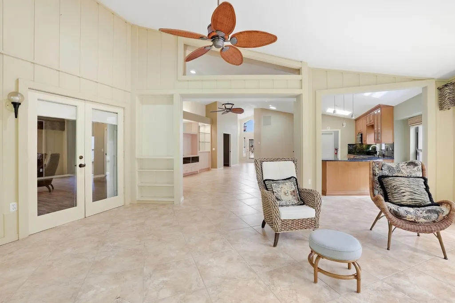
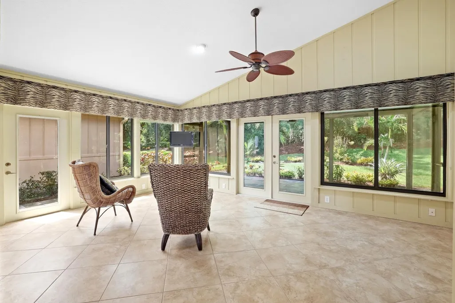
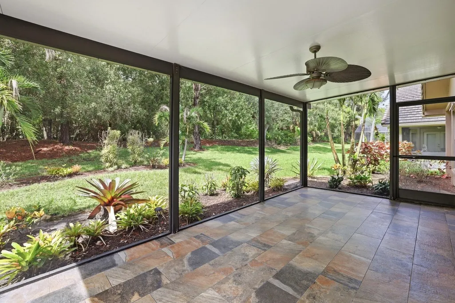
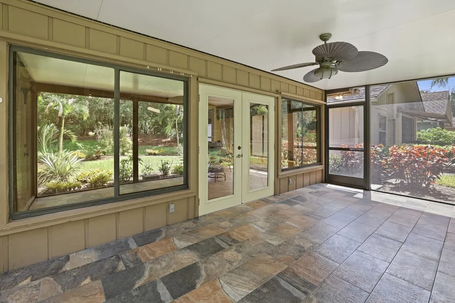
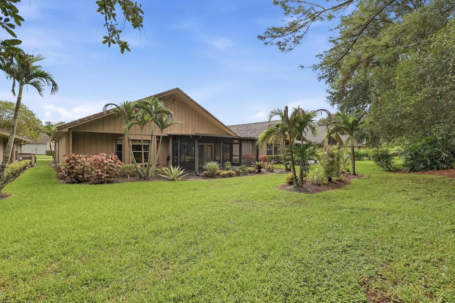
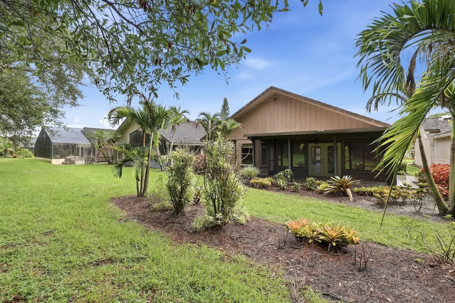
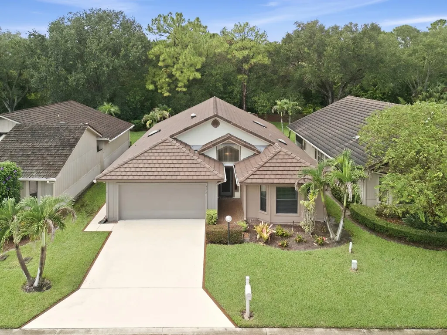
This meticulously maintained single story home in Mallard Creek offers thoughtfully designed living space with three bedrooms and two bathrooms. The open floor plan maximizes functionality and flow throughout the home, making it an excellent foundation for everyday living or entertaining. The kitchen features black granite countertops and custom cabinetry. The kitchen island with wine refrigerator beneath serves as extra work space, or a place to share drinks, a meal and conversation. Additional highlights of the home include solar light tubes, and a custom covered patio with flagstone tile that expands the home's footprint. At the end of the day, settle into the primary retreat with luxurious bathroom featuring marble throughout, and a freestanding soaking tub with therapeutic jets. Village Club & Preserve membership available for one time contribution of $3500 and monthly dues of $60. The Social Membership includes tennis, pickleball, pools, water aerobics, fitness & art classes, basketball, fitness trials, and a dog park. Golf available onsite.
| Elementary School | Middle School | High School |
|---|---|---|
| Citrus Grove (Martin) Elementary School | Hidden Oaks Middle School | Martin County High School |
| Price History | |
|---|---|
| 9/17/2026 | Listed $499,999 |
General Features
| Membership Required | false |
|---|---|
| Membership Description | Golf Purchase,Social Membership Available |
| Sewer | Public Sewer |
| Heating | Central |
| Cooling | Central Air,Ceiling Fan(s) |
| Utilities | Cable Connected,Electricity Connected,Phone Available,Sewer Connected,Underground Utilities,Water Connected |
| Possession | Close Of Escrow |
| Roof | Tile |
| Appliances | Cooktop,Dryer,Dishwasher,Electric Cooktop,Electric Water Heater,Ice Maker,Microwave,Oven,Refrigerator,Water Heater,Wine Refrigerator,Washer |
| HOA Fee | 305 |
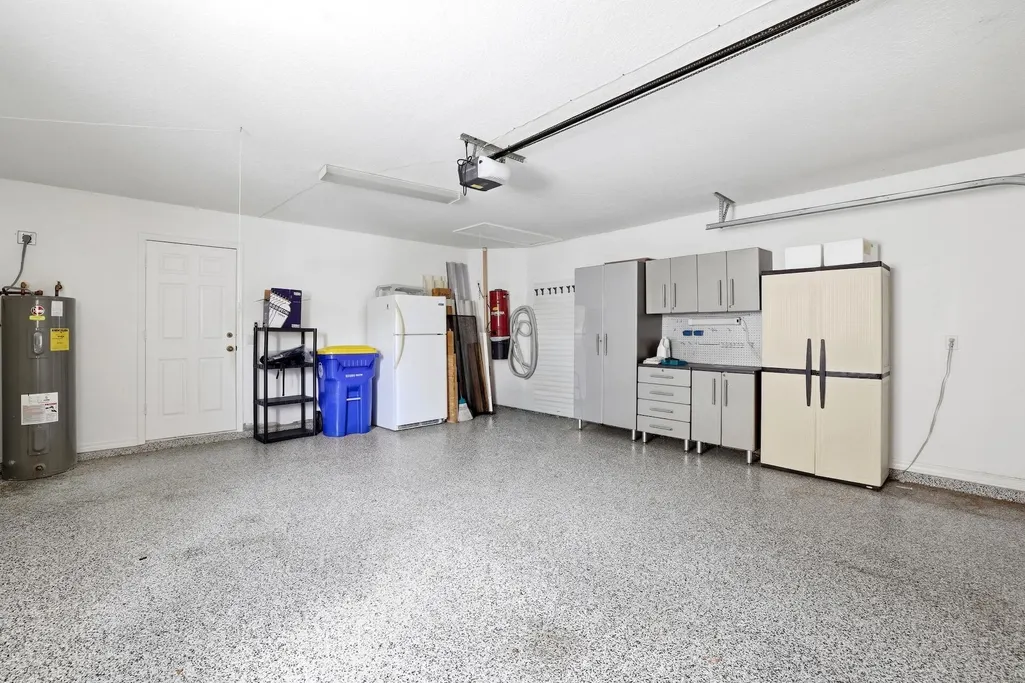
| Garage Spaces | 2 |
| Association Fee Includes | Common Areas,Cable TV,Internet,Maintenance Grounds,Reserve Fund,Security |
| Patio/Porch Features | Covered,Patio |
| Architectural Style | Ranch |
| Security Features | Gated with Guard,Gated Community |
| Construction Materials | Stucco,Wood Frame |
| Pets Allowed | Cats OK,Dogs OK,Number Limit,Yes |
| Year Built | 1992 |
| View | Garden,Preserve |
| Stories Count | 1 |
| Levels | One |
| Property Subtype | Single Family Residence |
| Tax Year | 2025 |
| Waterfront Features | None |
| Community Features | Home Owners Association,Gated |
| Community Type | Gated Community |
| Accessibility | None |
| Assoc Fee Paid Per | Monthly |
| County | Martin |
| New Construction | false |
| Property Type | Residential |
| Association Amenities | Maintenance Grounds,Gated,Maintenance,Sidewalks |
| Attached Garage | true |
| Subdivision Name | Martin Downs-Mallard Creek |
| Facing Direction | East |
| Garage Y/N | true |
| Other Structures | None |
| Total Rooms | 3 |
| Full Baths | 2 |
| Status | Active |
| High School | Martin County |
| City | Palm City |
| Senior Community Y/N | false |
| MLS Area | 6090 - Palm City |
| Carport Y/N | false |
| Elementary School | Citrus Grove (Martin) |
| Land Lease Y/N | false |
| Tax Annual Amount | 2124.29 |
| Middle/Junior High School | Hidden Oaks |
| Property Condition | Resale |
| MLS Area Minor | MRTC - Martin County |
| Virtual Tour | https://www.propertypanorama.com/4208-SW-Mallard-Creek-Trail-Palm-City-FL-34990/unbranded |
| Builder Name | Other |
| Standard Status | Active |
| Occupancy Type | Vacant |
| Property Sub Type Additional | Single Family Residence |
| PostalCity | Palm City |
| Legal Description | MARTIN DOWNS PLAT 21A ''MALLARD CREEK'' LOT 40 |
Interior Features
| Interior Amenities | Built-in Features,Breakfast Area,Central Vacuum,Dual Sinks,High Ceilings,Jetted Tub,Kitchen Island,Living/Dining Room,Pantry,Split Bedrooms,Tub Shower,Vaulted Ceiling(s),Walk-In Closet(s) |
|---|---|
| Flooring | Ceramic Tile,Tile,Wood |
| Furnished Y/N | Unfurnished |
| Total Stories | 1 |
| Air Conditioning Y/N | true |
| Heating Y/N | true |
| Fireplace Y/N | false |
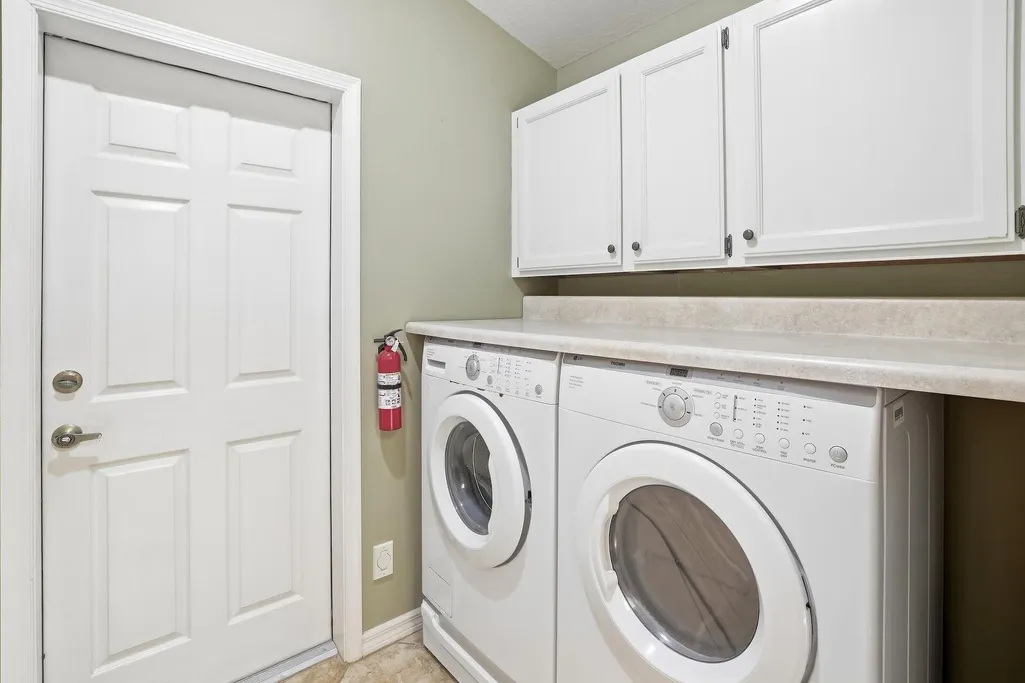
| Laundry Features | Inside,Laundry Room |
| Total Bedrooms | 3 |
| Main Level Bedrooms | 3 |
| Main Level Bathrooms | 2 |
| Total Baths | 2 |
Exterior Features
| Private Pool | false |
|---|---|
| Exterior Amenities | Outdoor Living Area |
| Parking Features | Attached,Concrete,Driveway,Garage,Garage Door Opener |
| Lot Features | Sprinklers Automatic,< 1/4 Acre,Zero Lot Line |
| Water Source | Public |
| Total Parking | 2 |
| Lot Size Area | 5250 |
| Foundation Details | Concrete Perimeter,Slab |
| Spa | false |
| Building Area Total | 2582 |
| Lot Size Acres | 0.12 |
| Road Surface Type | Asphalt |
| Waterfront Y/N | false |
| Covered Spaces | 2 |
| Door Features | French Doors |
| Other Equipment | None |
| Builder Model | The Greenwich II |
Amenities
- Foreclosure
- Views
- Short Sale
- New Construction
- Adult 55+
- Lease To Own
- No HOA Fees
- Furnished
- Primary On Main
- Air Conditioning
- Seller Finance
- Green
- Fixer Upper
- Horse
- Golf
- Fireplace
- Deck
- Garage
- Basement
- Pool
Property vs Single Family Average in 34990
Price
Taxes
Year Built
 All information deemed reliable but not guaranteed. All properties are subject to prior sale, change or withdrawal. Neither listing broker(s) or information provider(s) shall be responsible for any typographical errors, misinformation, misprints and shall be held totally harmless. Listing(s) information is provided for consumer's personal, non-commercial use and may not be used for any purpose other than to identify prospective properties consumers may be interested in purchasing. The data relating
